Online

 Home
Home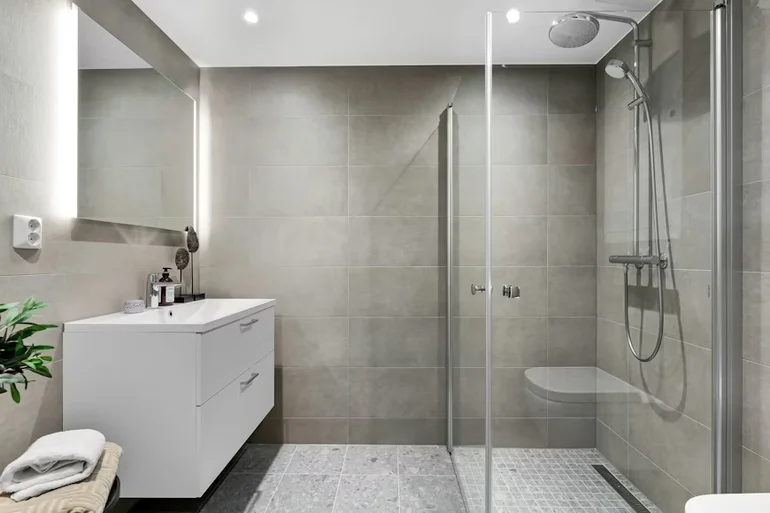

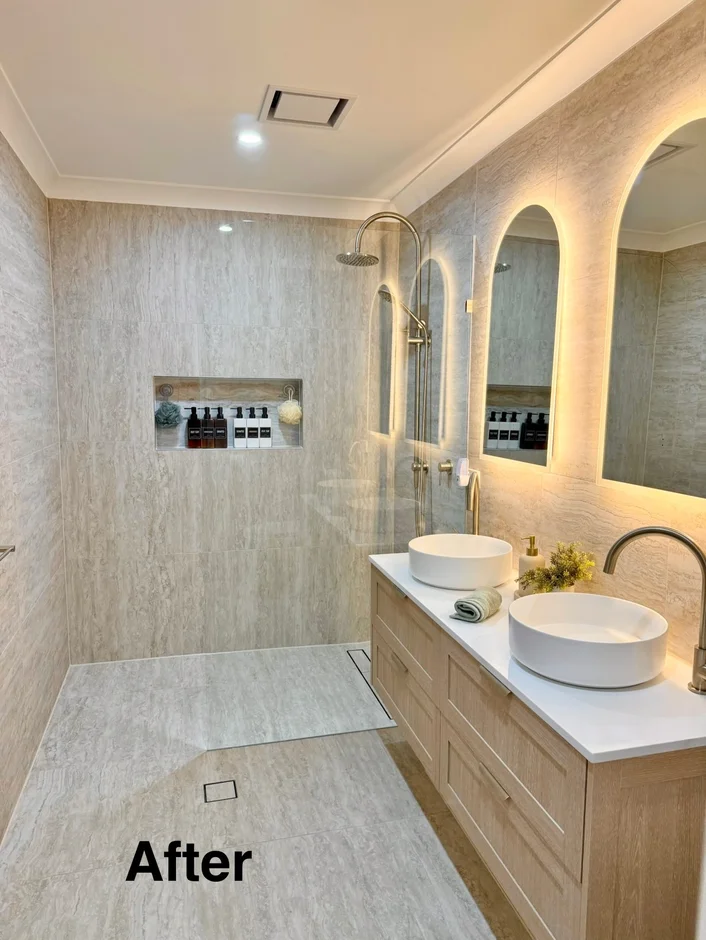
A shower may take up only part of the bathroom, but it plays an outsized role in how the space feels and functions. When the shower is too cramped, difficult to clean, outdated in appearance, or awkward to use, the entire bathroom can feel less comfortable. Even if the rest of the room is acceptable, an underperforming shower tends to affect the way the space works every day.
That is why many homeowners focus on shower remodeling before committing to a larger bath renovation. In some homes, that means replacing an aging shower enclosure. In others, it means converting a tub to a shower, rethinking the layout, or creating a more open design with better storage and cleaner lines.
A shower installation in San Jose should be more than a mere update. It should solve everyday frustrations. It should make entry easier, improve how water is contained, and fit the way the household actually uses the bathroom. The strongest shower remodels are shaped around comfort, practicality, and a design that feels right for the room.
Signs of an Outdated Shower
Many shower projects begin because the space has slowly stopped feeling convenient. The issue is not always dramatic damage. Often, it is a collection of small frustrations that build over time until the shower no longer feels worth keeping as it is.
Common reasons homeowners consider shower remodeling are the following:
- The shower feels tight or visually heavy
- The enclosure looks dated
- Cleaning takes more effort than it should
- The threshold feels inconvenient
- Tile or surfaces look worn
- The shower does not match the rest of the bathroom anymore
- A tub is taking up space that would be better used by a shower
When several of these issues appear at once, upgrading the shower can have a bigger effect than many people expect. Because it is one of the most frequently used areas in the home, even a focused improvement can change the feel of the bathroom every day.
Shower Remodeling Goals
Not every homeowner wants the same result from a shower remodel. Some are focused on cleaner aesthetics. Others want more comfort, easier upkeep, or a layout that makes better use of available space. Understanding those goals early helps guide the project in a more useful direction.
A shower remodeling project may be designed to achieve:
- A more open visual feel
- Better accessibility and easier entry
- Simpler daily cleaning
- Improved shower storage
- Stronger water control and containment
- A more modern finish direction
- Better fit for the size of the bathroom
- Greater comfort in everyday use
That is why shower installation should be planned with care rather than treated as a simple swap. Even modest changes in size, enclosure type, tile layout, or niche placement can make the finished space feel significantly more functional.
Tub-to-Shower Conversions
For many households, the bathtub is rarely used but still takes up valuable space. In those cases, a tub-to-shower conversion can be one of the most practical bathroom updates available.
This type of project may be especially appealing when homeowners want:
- More standing room
- Easier access
- A cleaner, more modern layout
- Less visual bulk in the bathroom
- A better match for current daily habits
A conversion should not be approached as only a demolition-and-replacement job. It is also a design decision. The new shower should be proportioned well, feel integrated into the room, and improve the overall balance of the bathroom rather than simply filling the same footprint with different materials.
Walk-In Shower Layouts
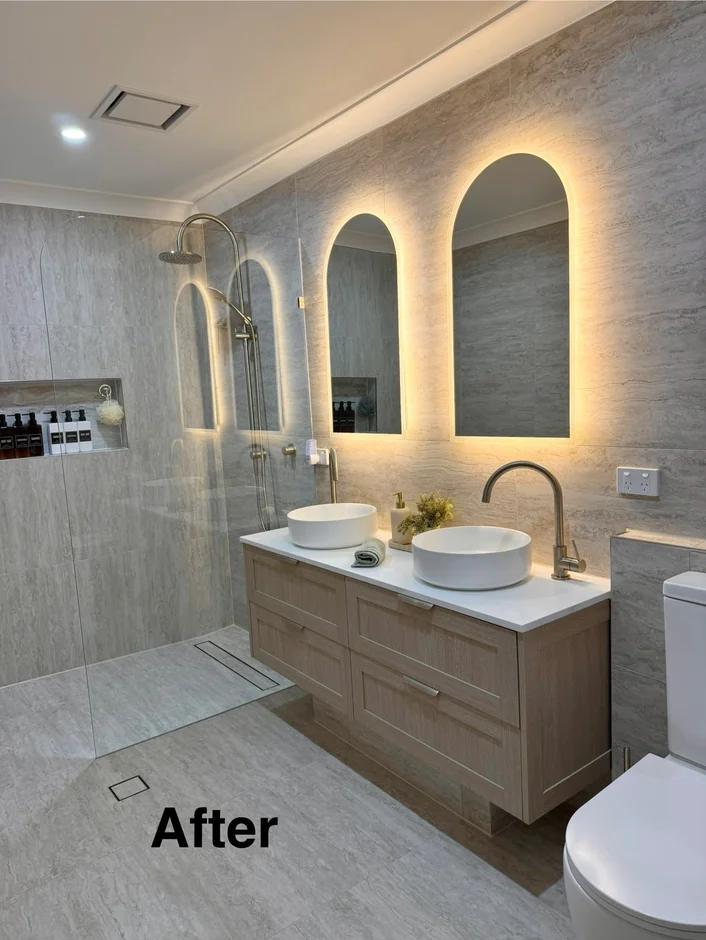
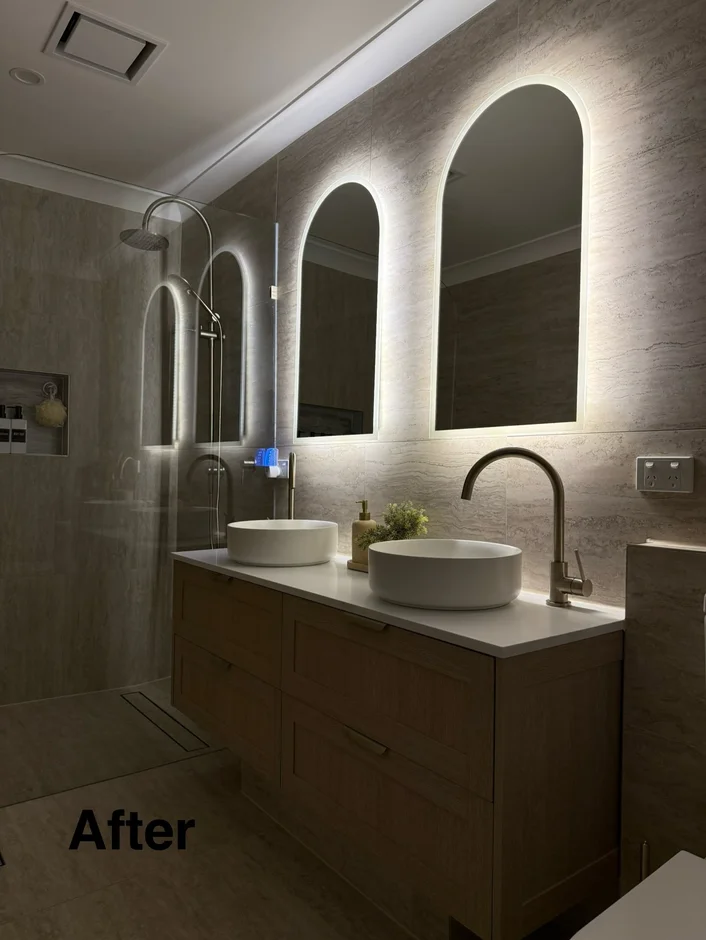
Walk-in showers have become a popular choice because they can make the room feel lighter and more contemporary while also improving convenience. But a walk-in design works best when the layout supports it properly. The openness should feel intentional, not unfinished.
A strong walk-in shower plan usually considers:
- Entry width and ease of access
- Placement of the showerhead and controls
- Glass layout, if included
- Splash management
- Niche or shelf placement
- Visual balance with the rest of the bathroom
A shower that feels open still needs to feel organized. This is where good design matters. The goal is not to remove boundaries just to follow a style trend. The goal is to create a shower that feels more comfortable and more natural to use.
Shower Design Details
The most successful shower remodels are often shaped by smaller decisions that have a major impact on day-to-day experience. Homeowners may focus first on tile or glass, but the details often determine whether the shower really feels finished.
Useful design elements may include:
- Built-in wall niches for products
- Benches where space allows
- Framing choices that affect visual openness
- Fixtures that fit the overall style
- Tile layout that supports a cleaner appearance
- Easy-to-reach controls
- Practical transitions between surfaces
These features are not all necessary in every project, but each one affects how the shower performs. The strongest shower design should connect these details to real use, not just appearance.
Material Selection Priorities
A shower is exposed to constant moisture, regular cleaning, and daily wear, so material choices matter. What looks attractive in a showroom or on a mood board may not always be the best fit for long-term maintenance and comfort.
That is why homeowners often benefit from choosing materials based on both appearance and performance.
Important considerations usually include:
- How easily the surface cleans
- How the material handles water exposure
- Slip resistance underfoot
- Whether grout lines will require more upkeep
- How the finish looks in a small or larger bathroom
- Whether the material supports a calmer, cleaner visual feel
Large-format tile, for example, may reduce the look of visual clutter and simplify cleaning in some showers. Other homeowners may prefer texture, contrast, or a more traditional tile pattern. The right choice depends on the room, the design direction, and how much maintenance the household wants to take on.
Shower Storage Solutions
Storage inside the shower is one of the most overlooked parts of the design, yet it plays a major role in how tidy and comfortable the space feels. Without proper planning, bottles end up lined along the floor, crowded into corners, or placed on temporary racks that make the shower look cluttered.
A better shower storage plan may include:
- Recessed niches
- Corner shelving
- Built-in ledges
- Bench-integrated storage opportunities
Good storage should feel like part of the architecture of the shower, not an afterthought added later. It should support daily routines while helping the shower feel cleaner and more intentional overall.
Shower Comfort Factors
A shower that looks modern but feels inconvenient will never be a true improvement. Comfort should be part of the planning from the beginning. That includes not only size and entry, but also how the space feels once someone is actually inside it.
Shower comfort is often influenced by:
- Width and depth of the shower area
- Control placement
- Water flow direction
- Enclosure openness or privacy
- Ease of stepping in and out
- Shelf and niche reach
- Visual brightness inside the shower zone
These factors can be especially important in primary bathrooms or in homes where the shower is used by more than one person with different preferences. A shower should feel intuitive, not something that requires adjustment every morning.
Start with a Smarter Remodeling Budget

Shower Remodeling for Smaller Bathrooms
A smaller bathroom can still support a strong shower remodel. In fact, thoughtful shower planning is often even more important in compact spaces because every inch affects comfort and movement.
In smaller bathrooms, the focus may shift toward:
- Reducing visual heaviness
- Creating a cleaner layout
- Making entry easier
- Improving shower storage without crowding the walls
- Choosing finishes that keep the room feeling open
- Using glass or simpler lines to support a lighter look
A compact shower does not have to feel cramped if the proportions are handled carefully. The right installation can make the whole bathroom feel more capable even without adding square footage.
Shower Remodeling for Primary Bathrooms
Primary bathrooms often allow more room for customization, which means the shower can become a more defining feature of the space. In these bathrooms, homeowners may want the shower to feel less purely utilitarian and more refined as part of the overall room experience.
That may involve planning for:
- A larger footprint
- More than one niche or storage zone
- A bench
- A more open enclosure
- Material combinations that create visual depth
- A stronger relationship between the shower and vanity or tub area
In these settings, shower remodeling often becomes not just a functional upgrade, but one of the central design decisions in the bathroom.
Glass and Enclosure Options
The type of enclosure used in a shower can dramatically affect how the bathroom looks. Framed systems, frameless glass, partial glass panels, and more enclosed options each create a different visual and practical result.
Choosing the right enclosure often depends on:
- The size of the bathroom
- How open the shower should feel
- Water containment needs
- Cleaning preferences
- The style direction of the remodel
A frameless look may help a shower feel more open and modern, while other solutions may suit the room better depending on layout and budget. What matters most is that the enclosure supports both appearance and function at the same time.
Choosing the Right Contractor for Shower Installation in San Jose
Homeowners often need help with remodeling. That is why many of them are looking for someone to help shape one of the most frequently used spaces in the bathroom.
An experienced contractor or shower installation team should be able to explain:
- What layout options make sense for the room
- Whether a conversion is worth considering
- Which materials support easier upkeep
- How storage and comfort can be improved
- What level of change the space really needs
- How the shower will relate to the rest of the bathroom
This kind of guidance helps prevent the project from becoming too narrow, too decorative, or too disconnected from the way the room is actually used.
Does your current shower feels dated, hard to maintain, or simply less practical than it should be? Shower remodeling may be the right next step. We can help you make the right plan so that your bathroom feels more functional and much better suited to daily life. Schedule a call with our team to discuss your ideas, ask questions, and receive proper guidance.
FAQ
What is included in a shower remodeling project?
It can include replacing the enclosure, updating wall and floor materials, improving storage, changing the layout, or converting a tub into a shower.
Is a tub-to-shower conversion a good idea?
It can be a smart choice when the tub is rarely used and the bathroom would function better with a larger or easier-to-access shower.
What makes a shower easier to clean after remodeling?
Simpler surfaces, practical material choices, built-in storage, and a cleaner enclosure design can all help reduce maintenance.
Should I add storage inside the shower?
In most cases, yes. Built-in niches or shelves help keep products organized and make the shower feel more intentional.
Are walk-in showers a good option for most homes?
Walk-in showers are popular because they offer easy access, a clean appearance, and flexible design options for a variety of bathroom sizes.
Do I need a full bathroom remodel to upgrade my shower?
No. Many homeowners improve the shower as a focused project without remodeling the entire bathroom at the same time.